
Work areas
Desk arrangements, circulation and lighting for the way your team uses the office.
OFFICE INTERIOR DESIGN · DWARKA & DELHI NCR
Your workspace should support the people who use it and the clients who visit. We plan offices and customer facing interiors around circulation, work zones, meeting spaces, lighting and the character of your business.
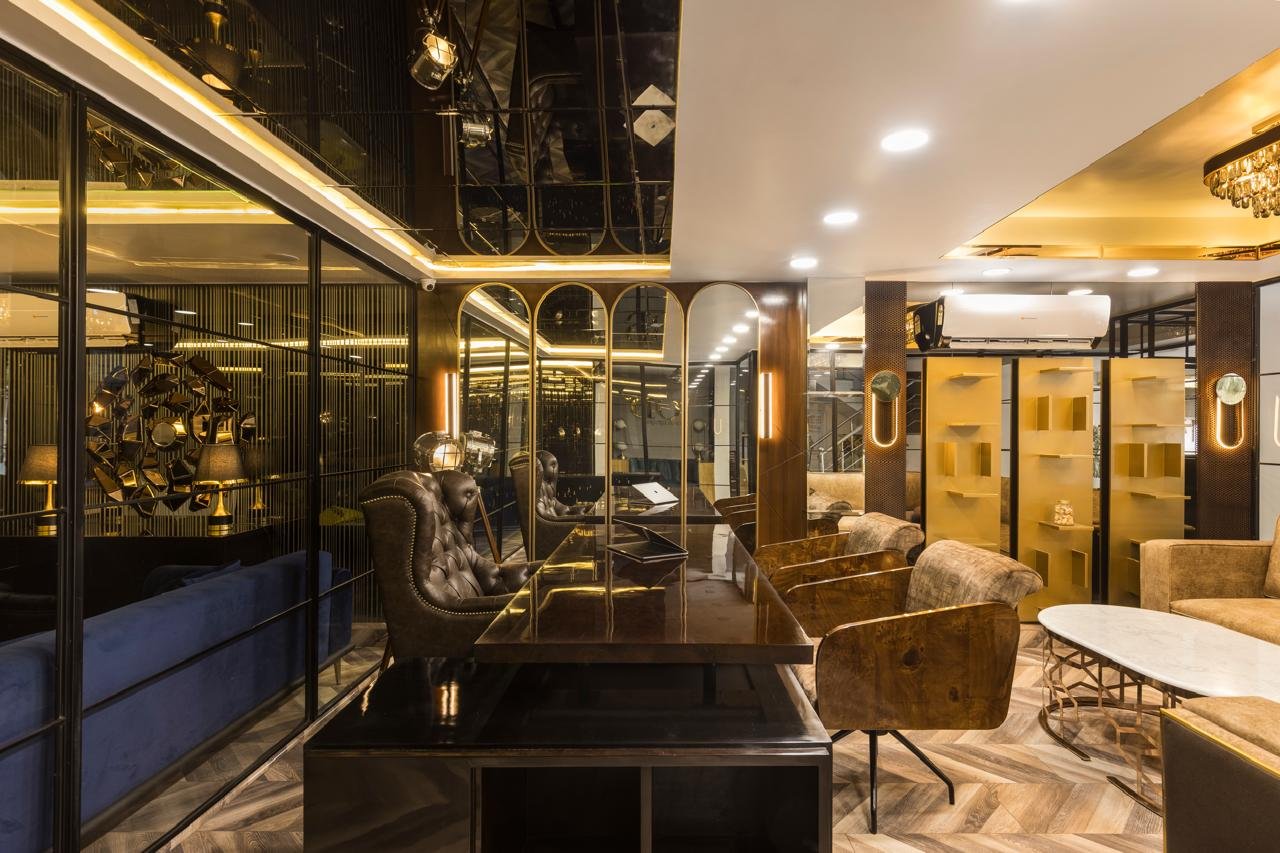
A THOUGHTFUL APPROACH
A considered office layout can make daily movement, focused work and collaboration easier. We develop layouts and 3D concepts so you can review how the workplace functions before decisions about finishes and site work.
Desk arrangements, circulation and lighting for the way your team uses the office.
Places for visitors, conversations and teamwork with a coherent visual language.
Showrooms, cafés, clinics, salons and other commercial spaces shaped around their brief.
Space planning, 3D views, materials and coordinated site work under an agreed scope.
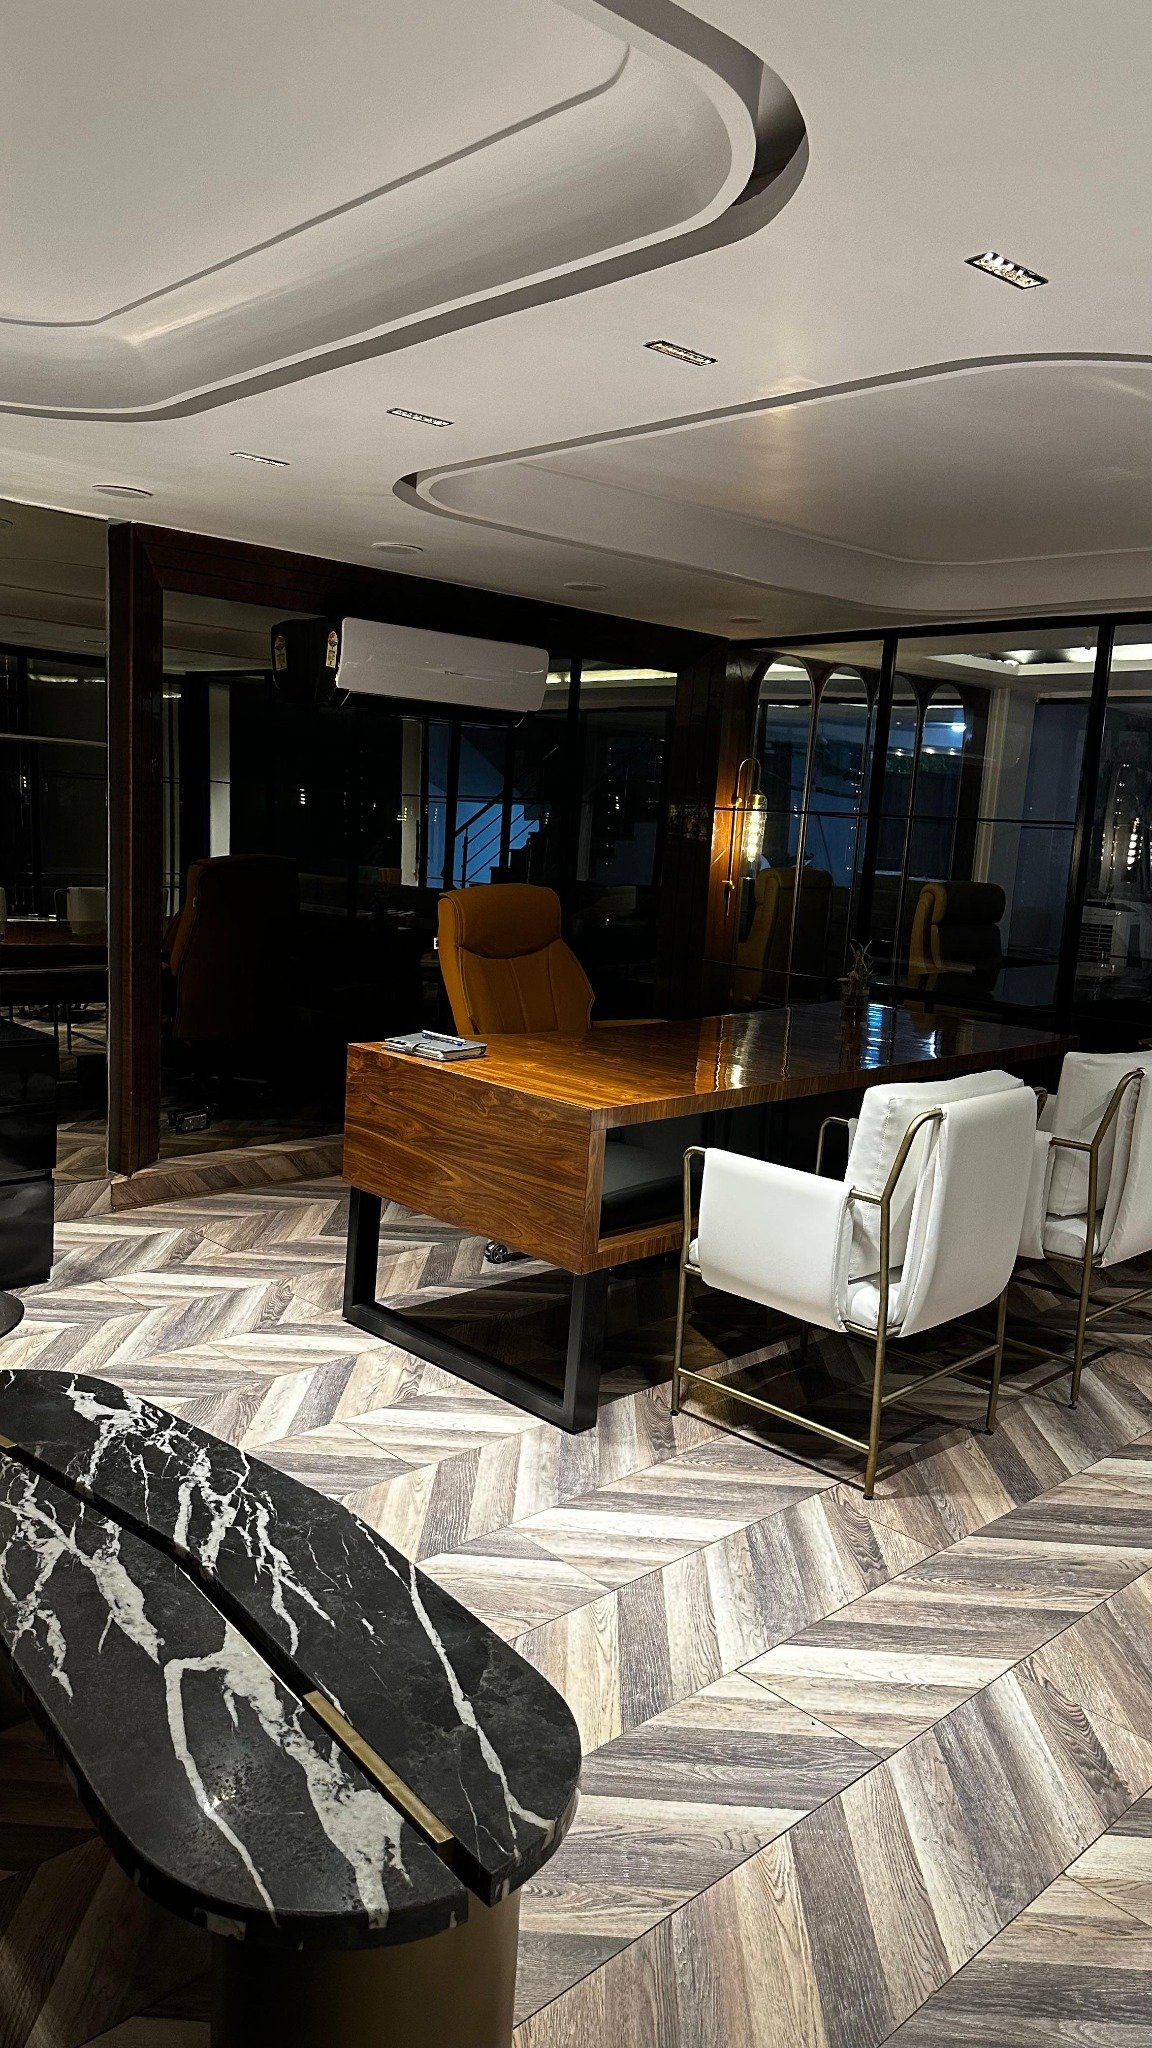
HOW TO BEGIN
Tell us your location, type of business, approximate area, headcount and target budget. We can then discuss layout priorities, visual direction, materials and the scope of site execution. The quote follows the requirements of your project.
Explore the full Home and Office galleryGOOD TO KNOW
Yes. Share the floor plan and how the team uses the space, and we can discuss an appropriate design scope.
We also discuss customer facing spaces such as showrooms, cafés, clinics and salons. The design brief and execution scope depend on the property.
Yes. The Office section of the gallery is on the homepage, with photos and design visualisations displayed directly on the page.
START A CONVERSATION
Share your location, floor plan or photos, timeline and approximate budget so we can discuss a practical next step.